Tall Skinnies: a new type of “missing middle” housing that should stay missing
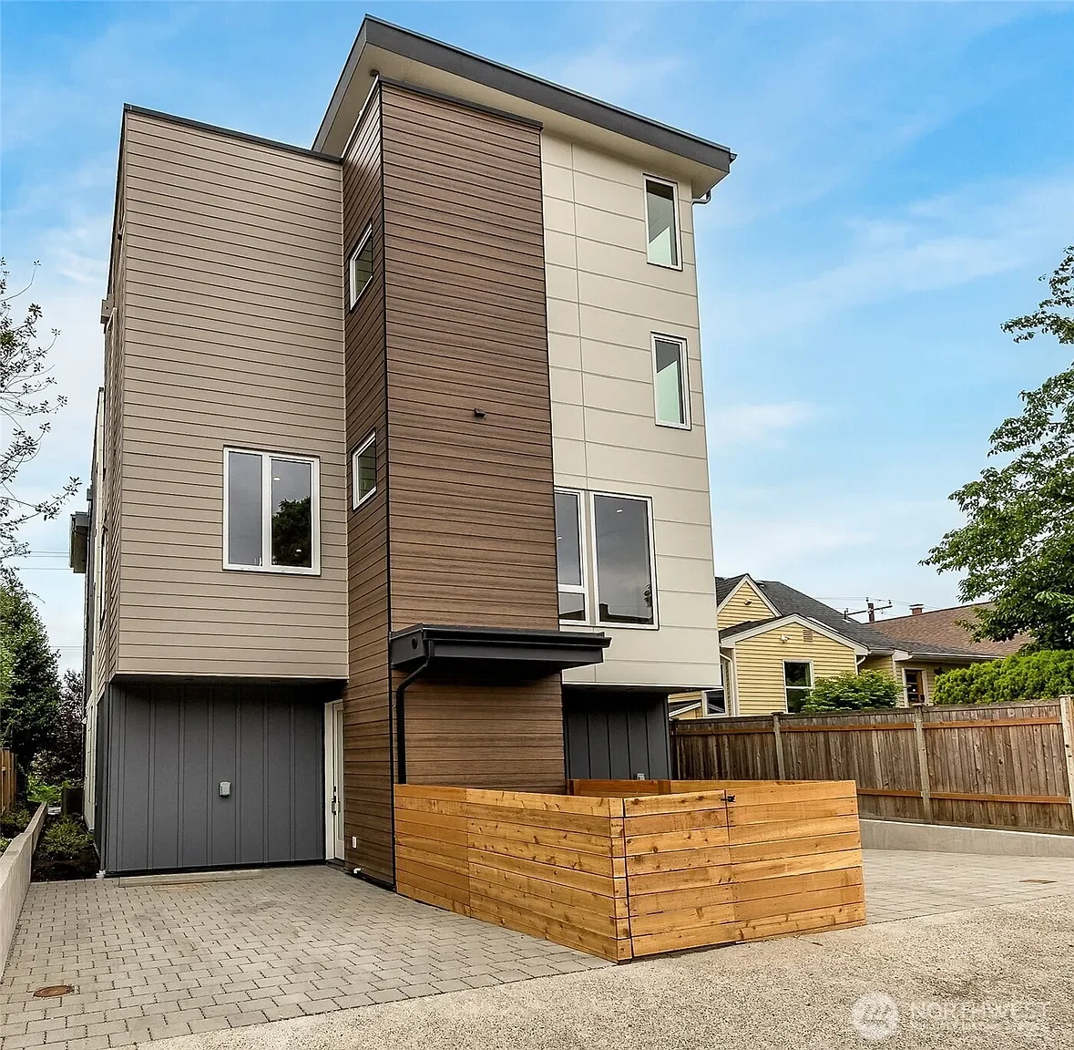
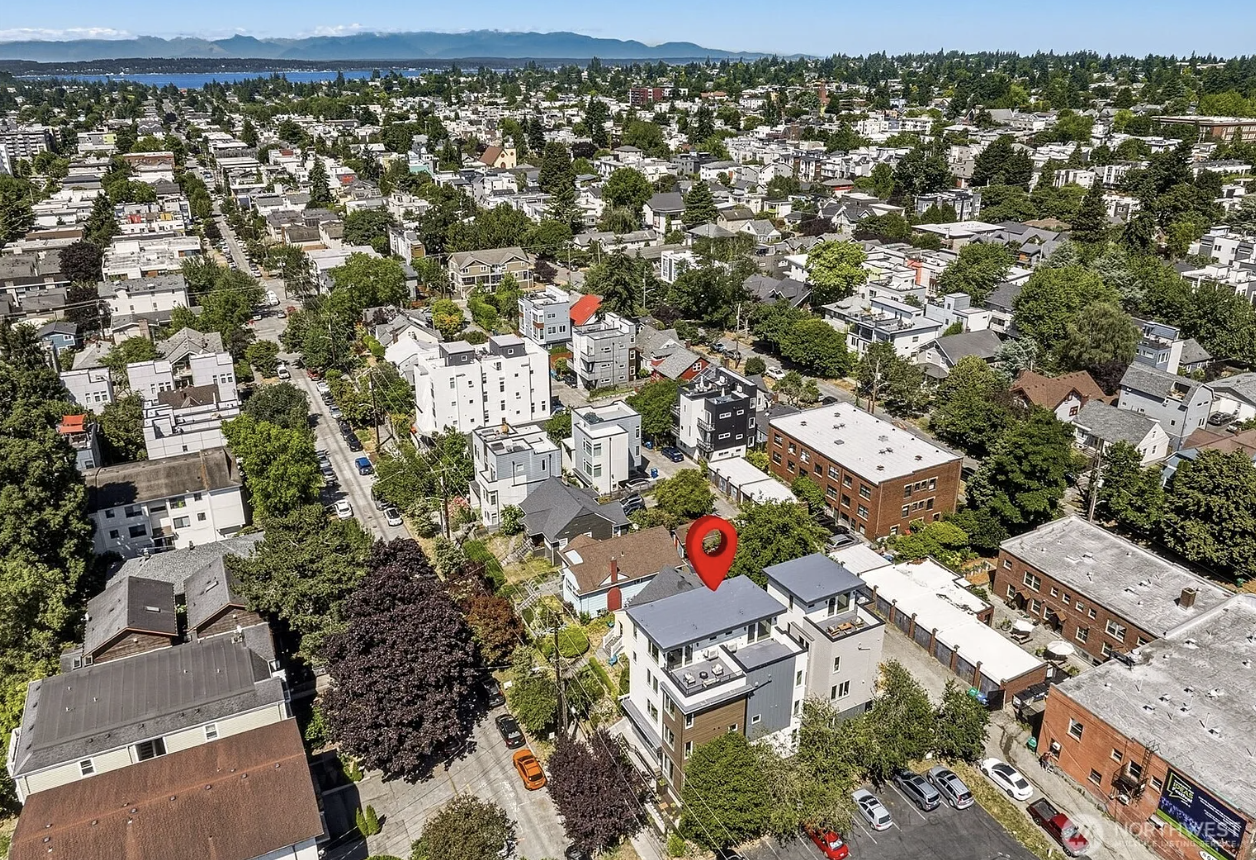
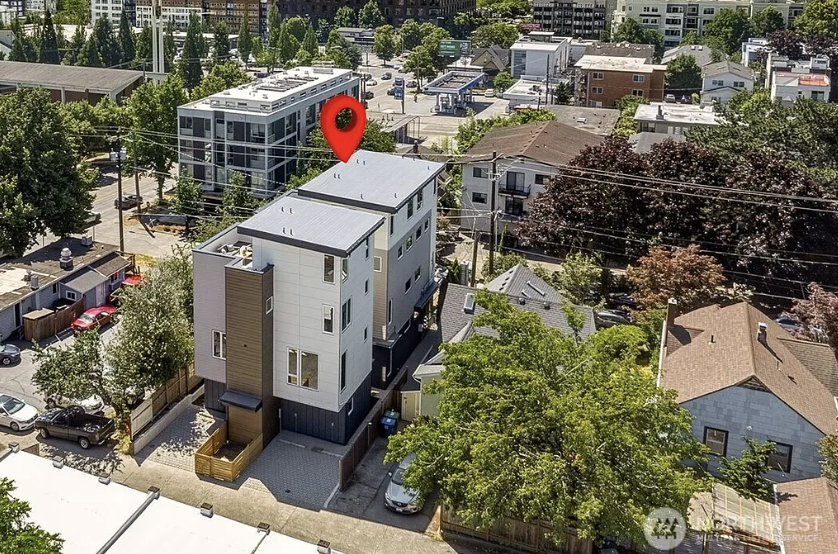
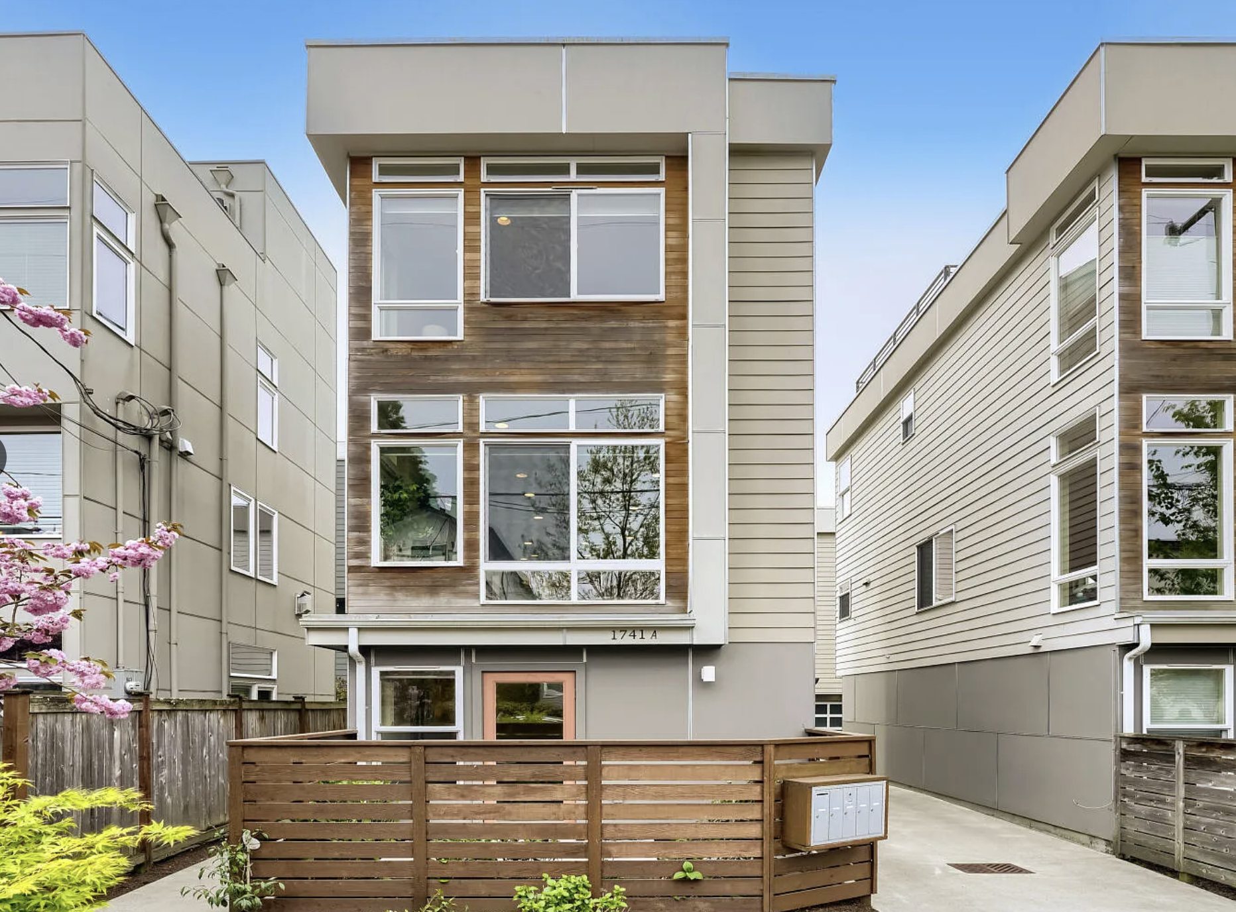
“Tall skinnies” are a type of urban housing that maximizes space by adding vertical stories on a small lot. They are usually detached single-family homes, but can sometimes share common lot lines with other units. They are often on sub-divided lots, and feature very narrow driveways and parking in place of yards (especially where there’s limited street parking). Sounds like an ideal way to add density right? No, and here’s why.
1) Environmental impact. What happens when you replace green spaces with cement and tear out trees to make way for parking? If you guessed “urban heat island”, you’d be right. Maybe not that big a deal in Anchorage, but the problem in our town is that it removes snow storage and drainage. Detached tall homes also use a lot of material for their exteriors and buildings envelopes; what efficiencies are gained by going up instead of out are negated by individual buildings instead of attached (or stacked) homes.
2) The street-level community dies. This one is hard to quantify, but you can feel it walking the neighborhood streets of Ballard in Seattle. The small front yards, gardens and welcoming porches of older homes have been replaced with reduced setbacks and grey minimalist panels; what was once a social space for neighbors to meet is now imposing and shadowed. Decks have moved to the roof and become an isolated space of privilege.
3) Sub-dividing blocks future growth. Another perhaps unexpected impact of the rise of tall skinnies is that they delay and increase the price of future dense development. Let’s say you’re a large-scale condo or light rail developer 20 years from now and you want to build in an area that has seen a lot of growth. You may have previously had to negotiate with one apartment or home owner for a critical lot, but now you have 4 owners on that lot and the last one is holding out for more money. Suddenly your project just got more expensive. (This is the story of Seattle’s delayed and over-budget light rail expansion by the way.) This can be avoided by good city planning and putting limits on lot subdivision along planned growth corridors. Plan for real density, not middling density.
Want to see what tall skinnies look like in real life? Just travel to Seattle, Portland and any other city that has removed design requirements and “up-zoned” and you’ll see these everywhere. Or hop on Zillow and check out their prices (and frequency of turn-over). All the photos above are from Ballard–no need for AI visuals here.