Replacing existing homes in R-1 and R-2 established neighborhoods with homes that meet proposed “up-zoned” dimensional changes.
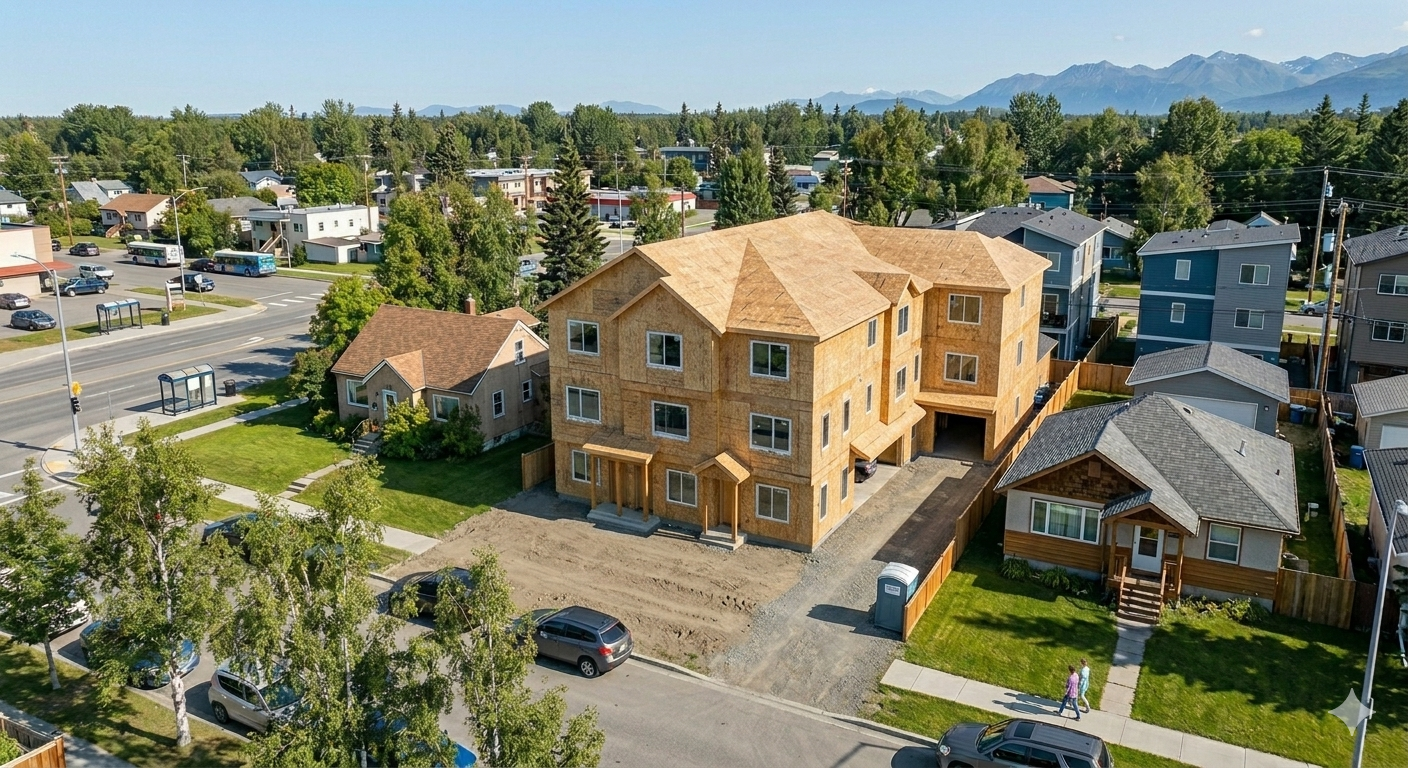
An aerial view of a residential neighborhood showing a new large multi-story wooden building under construction, surrounded by established houses, trees, and a street with parked cars. The new house dwarfs the nearby homes at 40' tall. At 70% lot coverage with parking, it has room for a yard. Pitched roofs over 5' side setbacks present safety challenges when snow falls from the elevated height.
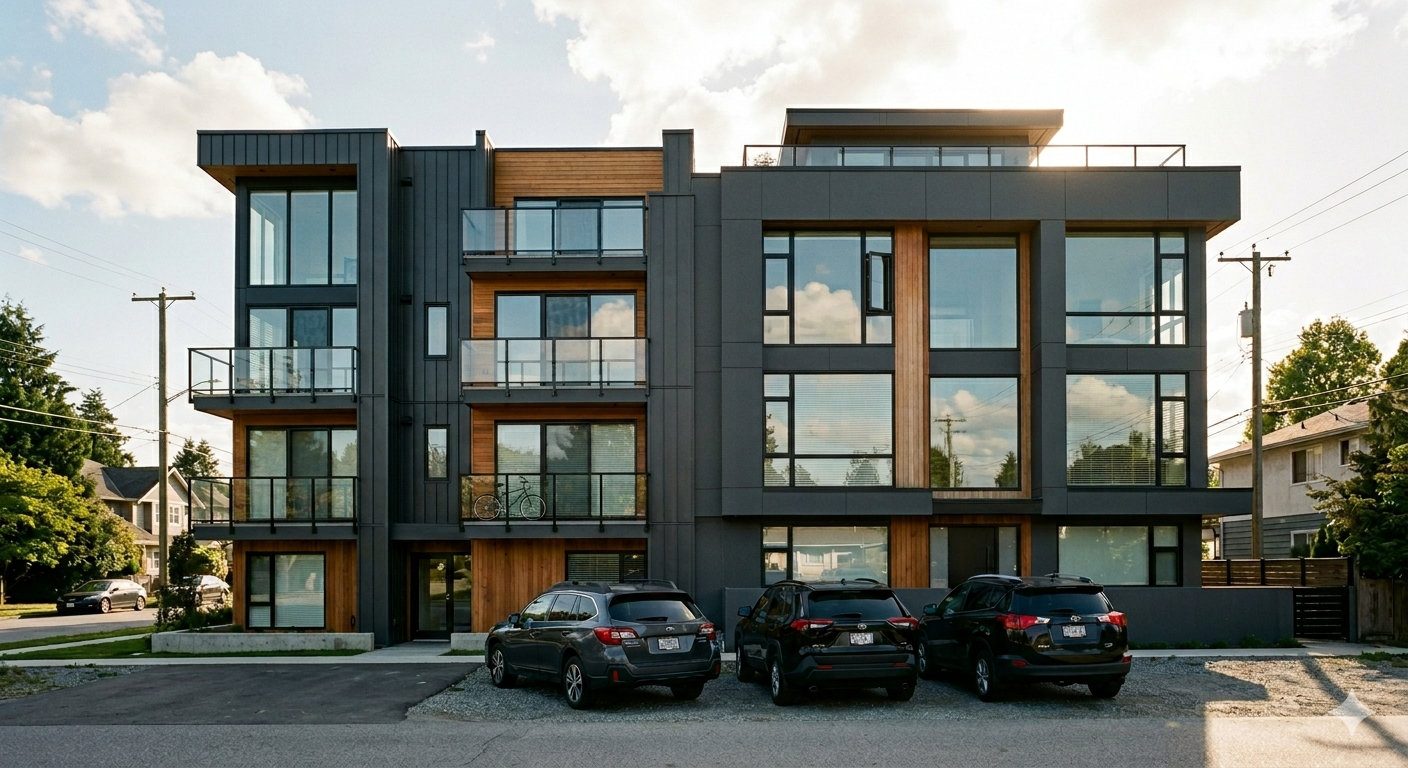
High-end modern multi-unit building with large glass windows and balconies, parking lot with three cars in front, no yard. Developers will face higher land values with zoning use changes, resulting in more high-end homes, not affordable ones.
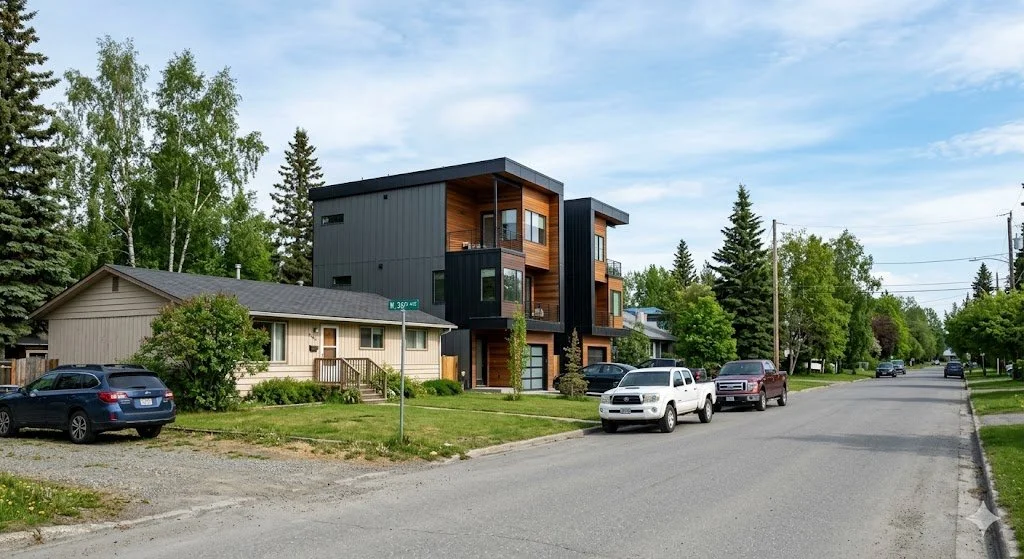
Shipping Container Style Duplex with 70% lot coverage
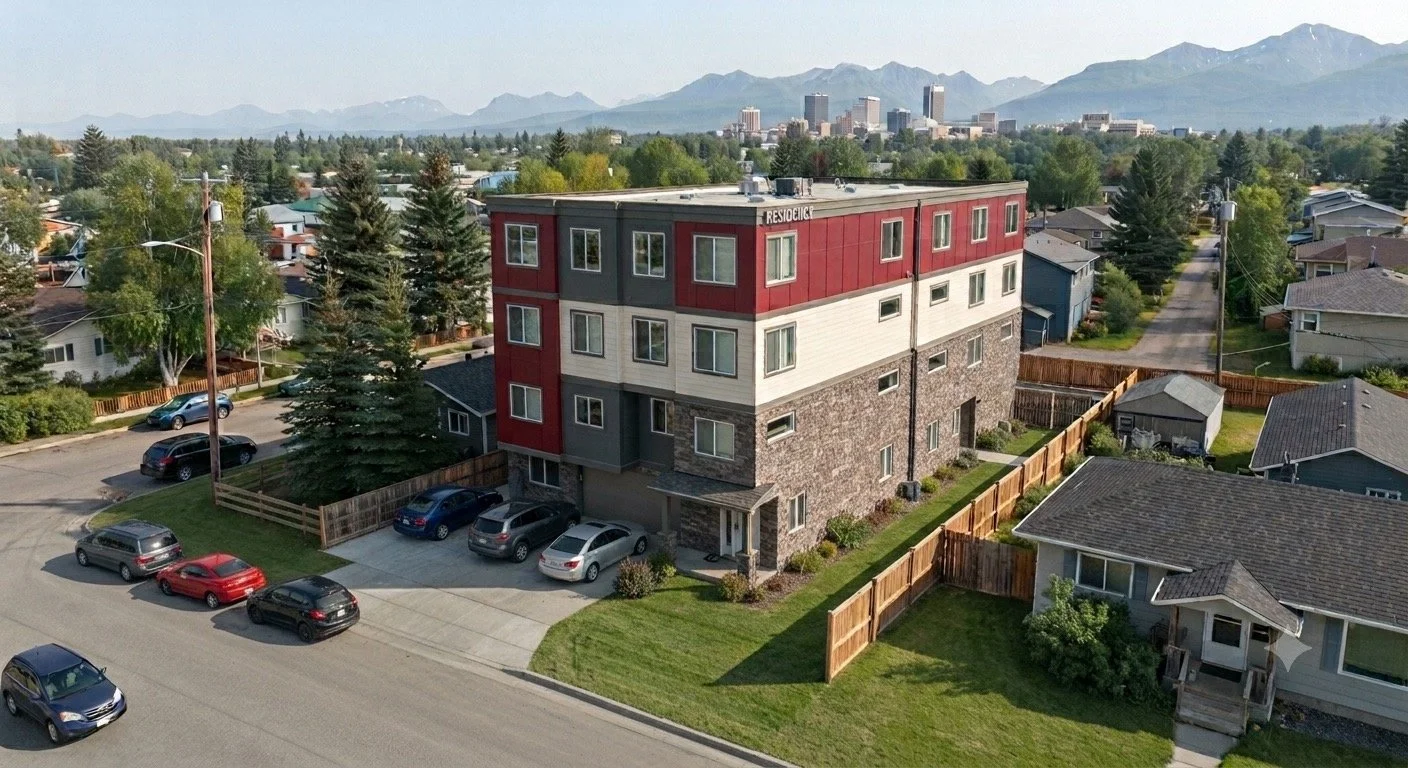
A 40 foot multi-family building that is completely out of scale with the neighboring homes. As ugly as this is, it's fully buildable within the proposed dimensions of the Missing Middle Housing overlay.
Adding multi-unit homes into existing neighborhoods is often done through changes to zoning and resulting site and building dimension rules. Homes can be built in undeveloped lots, by subdividing existing lots, or in place of tear-downs. However, most zoning changes (including those proposed in the Assembly’s proposed MMHOP rezone) don’t require builders to include multiple units in order to utilize expanded dimensions; thus changes can benefit new (and larger) single family homes as well.
Benefits:
New modern architecture can replace older homes that are reaching the ends of their lifespans
Some homes may be include multiple units (especially when rental income increases affordability for owners), adding some units to the overall stock
Drawbacks:
Limited growth: There aren’t many opportunities for infill in the R-1 and R-2 neighborhoods under TSDO and MMHOP overlays. These areas will generate meager numbers of new builds as they are already among the densest and smallest lots in the city.
Higher prices: Changes to residential zoning increase land values, which translates to higher home costs. That cost is passed along. Developers build high-end homes to break even, increasing the average home value.
Anchorage already removed parking requirements for new builds, which means more homes = more cars parked on the street, creating issues for snow removal, trash collection, and safety for kids playing in the street.
5’ setbacks for front, side, and rear lot lines under MMHOP. This is a reduction from the current 20’ (front), 10’ (side, for taller structures), and 10’ in the back.
A 40’ height limit (think 3-4 stories) is significantly taller than homes in most established residential neighborhoods, and creates issues with shadows and snow fall danger.
Other cities that have enacted similar density rezones have experienced the rise of the “tall skinnies” –a type of very narrow, multi-story single family home where a significant amount of square footage is taken up by interior stair cases. These homes (and the stairs in particular) are unpopular with residents with small children or those with mobility challenges. Tall skinnies often see fast turn-over. (I’ll publish a separate page on tall skinnies later, and why they are the weed of urban density)
“Neighborhood character” is protected in several of Anchorage’s long term planning documents; while “character” is poorly defined, it does open the door to lawsuits should a builder build something that is not compatible with current heights, setbacks and density.
Our take:
Changes that support residential infill, like the ones proposed in the Anchorage Assembly’s MMHOP zoning proposal, can dramatically alter the look and feel of an existing single family residential neighborhood, impact street parking and safety, and increase home values. That will result in significant community push-back. Given the small number of undeveloped lots in these neighborhoods and thus the small overall contribution to housing units, this juice isn’t worth the squeeze.